242 Hillcrest Dr
242 Hillcrest Dr
242 Hillcrest Dr
242 Hillcrest Dr
242 Hillcrest Dr
242 Hillcrest Dr
242 Hillcrest Dr
242 Hillcrest Dr
242 Hillcrest Dr
242 Hillcrest Dr
242 Hillcrest Dr
242 Hillcrest Dr
242 Hillcrest Dr
242 Hillcrest Dr
242 Hillcrest Dr
242 Hillcrest Dr
242 Hillcrest Dr
242 Hillcrest Dr
242 Hillcrest Dr
242 Hillcrest Dr
242 Hillcrest Dr
242 Hillcrest Dr
242 Hillcrest Dr
242 Hillcrest Dr
242 Hillcrest Dr
242 Hillcrest Dr
242 Hillcrest Dr
242 Hillcrest Dr
242 Hillcrest Dr
242 Hillcrest Dr
242 Hillcrest Dr
242 Hillcrest Dr
242 Hillcrest Dr
242 Hillcrest Dr
242 Hillcrest Dr
242 Hillcrest Dr
242 Hillcrest Dr
242 Hillcrest Dr
242 Hillcrest Dr
242 Hillcrest Dr
242 Hillcrest Dr
242 Hillcrest Dr
242 Hillcrest Dr
242 Hillcrest Dr
242 Hillcrest Dr
242 Hillcrest Dr
242 Hillcrest Dr
242 Hillcrest Dr
242 Hillcrest Dr
242 Hillcrest Dr
242 Hillcrest Dr
242 Hillcrest Dr
242 Hillcrest Dr
242 Hillcrest Dr
242 Hillcrest Dr
242 Hillcrest Dr
242 Hillcrest Dr
242 Hillcrest Dr
242 Hillcrest Dr
SEE ALL PHOTOS
242 Hillcrest Dr
242 Hillcrest Dr
242 Hillcrest Dr
242 Hillcrest Dr
242 Hillcrest Dr
242 Hillcrest Dr
242 Hillcrest Dr
242 Hillcrest Dr
242 Hillcrest Dr
242 Hillcrest Dr
242 Hillcrest Dr
242 Hillcrest Dr
242 Hillcrest Dr
242 Hillcrest Dr
242 Hillcrest Dr
242 Hillcrest Dr
242 Hillcrest Dr
242 Hillcrest Dr
242 Hillcrest Dr
242 Hillcrest Dr
242 Hillcrest Dr
242 Hillcrest Dr
242 Hillcrest Dr
242 Hillcrest Dr
242 Hillcrest Dr
242 Hillcrest Dr
242 Hillcrest Dr
242 Hillcrest Dr
242 Hillcrest Dr
242 Hillcrest Dr
242 Hillcrest Dr
242 Hillcrest Dr
242 Hillcrest Dr
242 Hillcrest Dr
242 Hillcrest Dr
242 Hillcrest Dr
242 Hillcrest Dr
242 Hillcrest Dr
242 Hillcrest Dr
242 Hillcrest Dr
242 Hillcrest Dr
242 Hillcrest Dr
242 Hillcrest Dr
242 Hillcrest Dr
242 Hillcrest Dr
242 Hillcrest Dr
242 Hillcrest Dr
242 Hillcrest Dr
242 Hillcrest Dr
242 Hillcrest Dr
242 Hillcrest Dr
242 Hillcrest Dr
242 Hillcrest Dr
242 Hillcrest Dr
242 Hillcrest Dr
242 Hillcrest Dr
242 Hillcrest Dr
242 Hillcrest Dr
242 Hillcrest Dr
For Sale

242 Hillcrest Dr

242 Hillcrest Dr, Sonora, CA 95370

$739,000
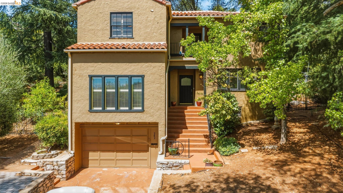
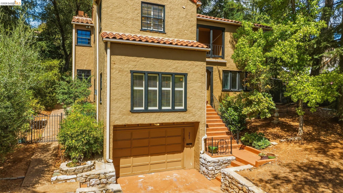
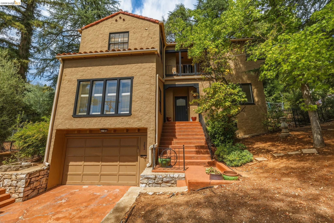
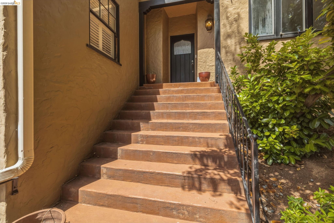
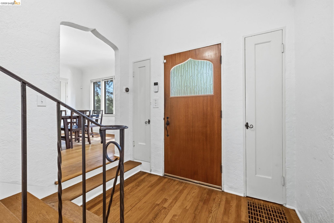
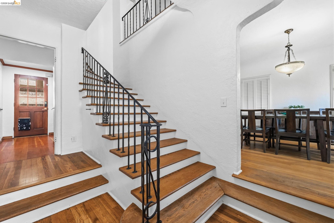
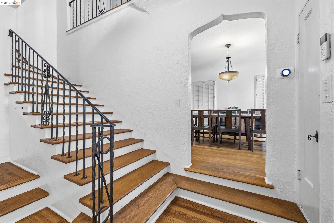
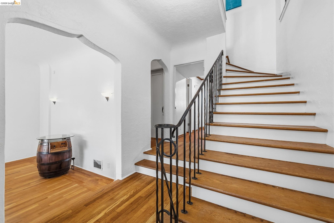
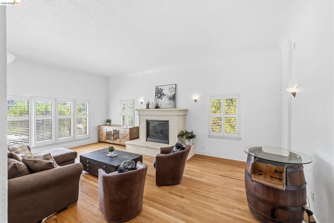
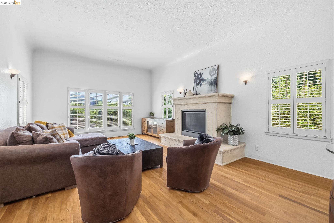
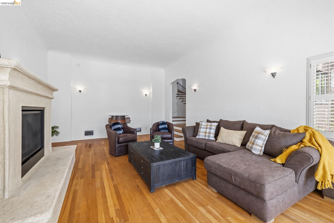
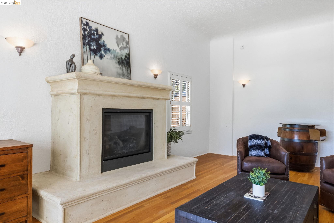
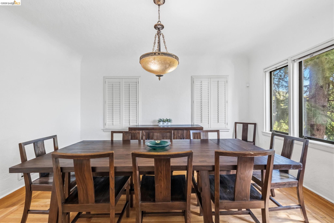
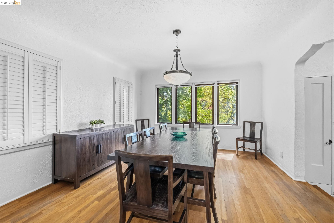
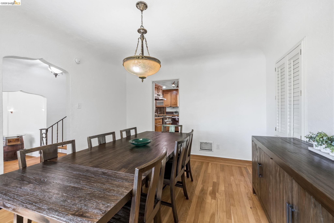
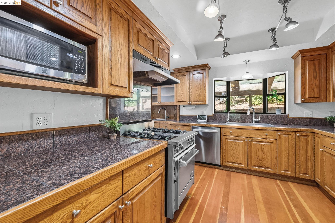
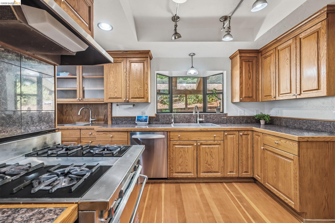
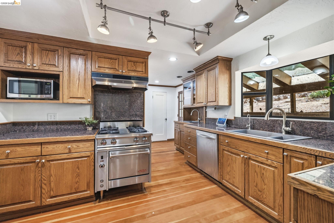
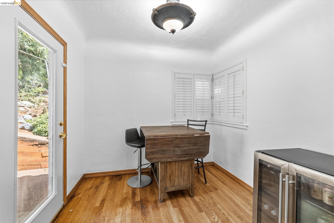
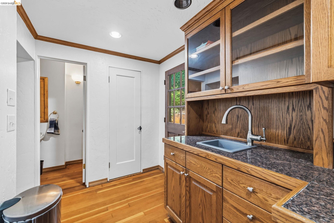
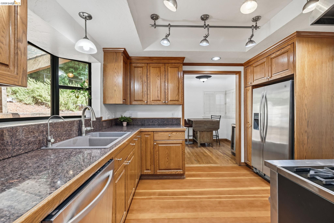
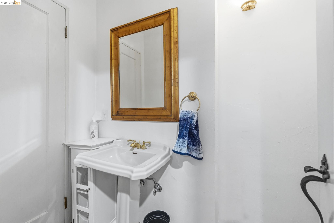
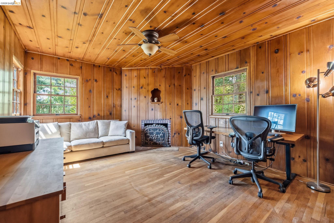
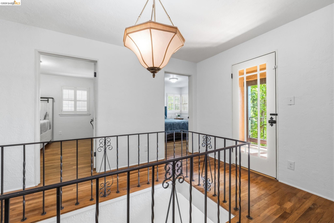
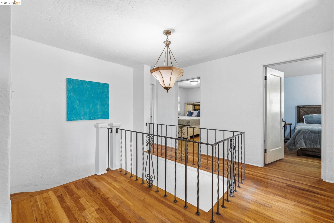
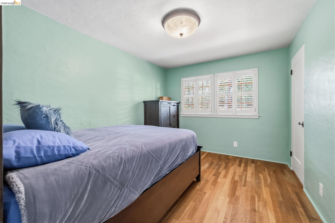
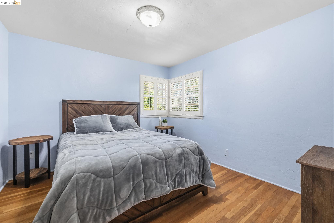
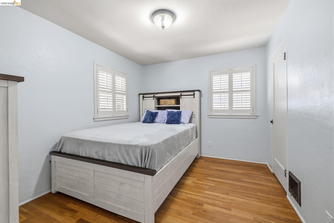
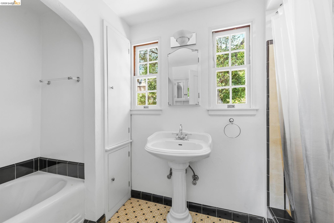
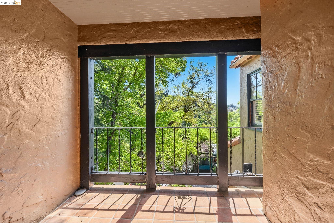
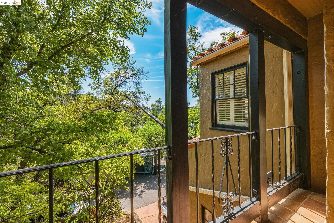
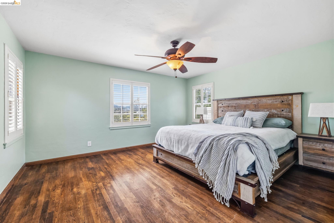
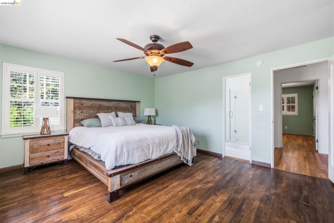
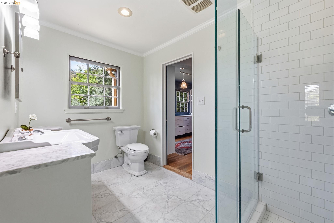
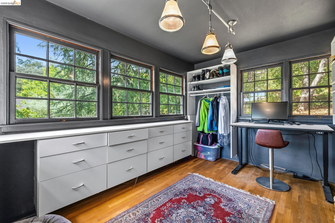
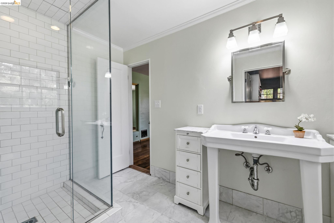
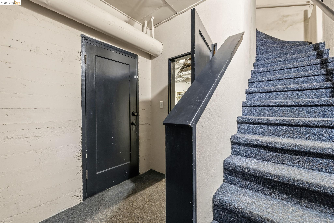
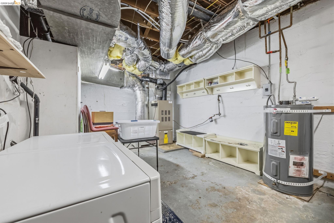
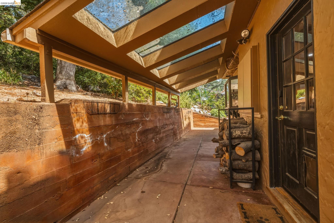
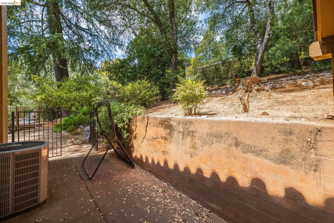
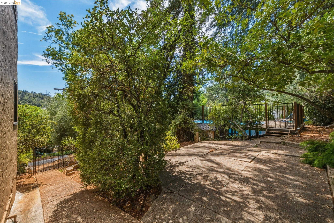
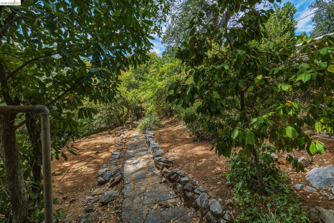
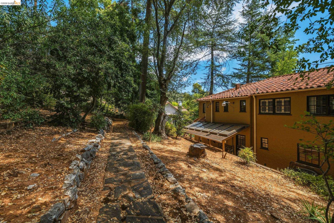
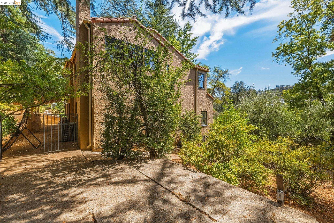
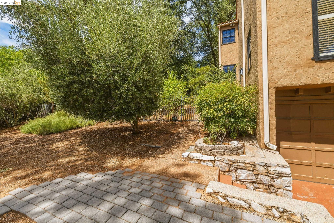
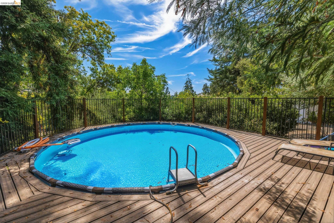
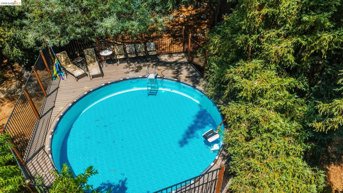
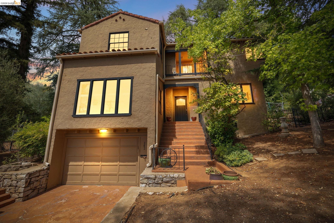
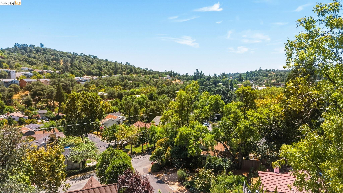
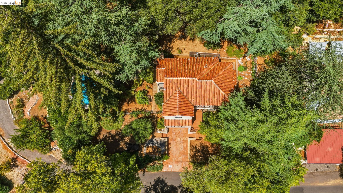
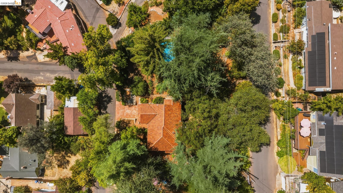
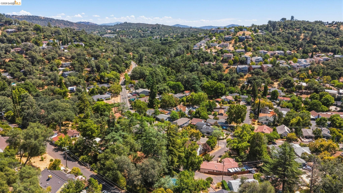
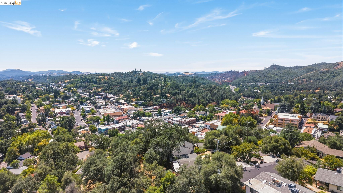
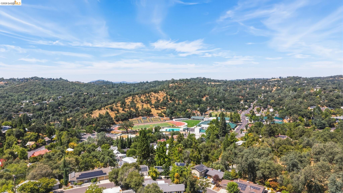
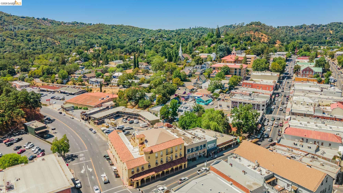
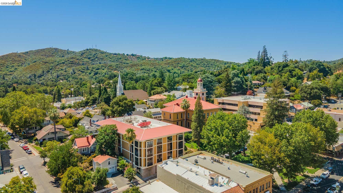
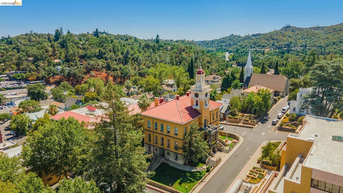
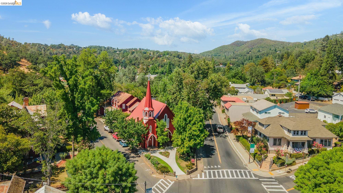
Tucked into the sought-after Myers Hill neighborhood, this 1930s home carries the character of another era while offering everything today's buyer expects. Arched doorways, ornate ironwork on the staircase, and vaulted ceilings throughout speak to a level of craftsmanship rarely found in new construction. At 2,441 square feet, the home offers four bedrooms and two and a half baths, thoughtfully updated over the years without losing its original charm. A bright, generously sized living area centers around a gas fireplace, ideal for gathering on cooler evenings. The kitchen has been outfitted with stainless steel appliances, granite counters, and custom wood cabinetry, with a sunny nook that opens directly onto the covered patio. The main level also includes a den warmed by a wood-burning fireplace and a conveniently placed half bath. Upstairs, the primary suite offers filtered treetop views, an updated en-suite bath with a walk-in shower, and a closet large enough to double as a dressing room. A private balcony, three more bedrooms, and a full bath with vintage-inspired tilework complete the second floor. The basement level adds real versatility, with room for a home gym plus dedicated laundry and storage space, along with a single-car garage. Outside is where this property truly sets itself apart. The backyard has been shaped into a series of garden terraces shaded by mature trees, with several spots to unwind, plus a private pool for warm-weather afternoons. All of this sits on a double lot inside Sonora's city limits, an easy walk to historic downtown, yet with the quiet, tucked-away feel of a country property.

9/5/2026 12:00PM - 2:00PM PDT

4
beds

3
baths

2,441 Sq.Ft. LIVING AREA

0.38 Acres lot

Kristin Frankhauser

Kristin Frankhauser

Features & Amenities

Interior

  • total bedrooms4
  • Total bathrooms3
  • full bathrooms2
  • Laundry room Dryer, In Basement, Washer
  • Flooring Hardwood
  • Fireplace Den, Gas, Living Room, Wood Burning
  • APPLIANCES Dishwasher, Microwave, Refrigerator
  • other interior Features Den, Dining Area, Office, Pantry

Area & Lot

  • Status For Sale
  • OPEN HOUSE

    9/5/2026 12:00PM - 2:00PM PDT

  • Living Area2,441 Sq.Ft.
  • Lot Area0.38 Acres
  • MLS® ID41146711
  • TypeResidential
  • YEAR BUILT1937
  • NeighborhoodSonora
  • Architecture StylesSpanish, Tudor
  • View DescriptionTrees/Woods
  • School DistrictSonora Union High Schl (209) 533-8510

Exterior

  • STORIES2
  • Garage Space1.0
  • water SourcePublic
  • PoolAbove Ground, Outdoor Pool
  • roofTile
  • lot featuresPremium Lot, Back Yard
  • parkingAttached, Garage Faces Front
  • HEAT TYPEForced Air, Propane, Wood Stove, Fireplace(s)
  • AIR CONDITIONINGCeiling Fan(s), Central Air
  • sewerPublic Sewer
  • SubstructureConcrete
  • other exterior FeaturesBack Yard, Front Yard, Landscape Back, Landscape Front

Financial

  • Sales Price$739,000
  • Zoning R-1
image

Schedule a Showing

I would love to show you my beautiful property. Please select your preferred date and time below. I will be in touch shortly to confirm your appointment.

Schedule a Showing

I would love to show you my beautiful property. Please select your preferred date and time below. I will be in touch shortly to confirm your appointment.

Thank you for your interest in 242 Hillcrest Dr, Sonora, CA 95370. We are reviewing your request and will be in touch shortly!

Mortgage Calculator

Estimate your monthly mortgage payment, including the principal and interest, property taxes, and HOA. Adjust the values to generate a more accurate rate.
All estimates are provided for informational purposes only. Actual amounts may vary.
$0,000 Your Payment 20 15 65
$0,000 Your Payment

Sonora

Explore

Work With Kristin

Whether you are buying or selling a home or just curious about the local market, I would love to offer my support and services. I know the local community and can help guide you through our local market.

Follow Me on Instagram