20715 Rising Hill Cir
SEE ALL PHOTOS
20715 Rising Hill Cir
Sold

20715 Rising Hill Cir

20715 Rising Hill Cir, Groveland, CA 95321

$394,000
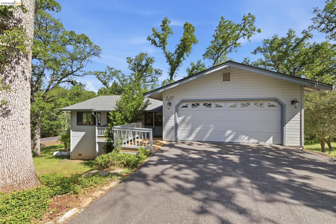
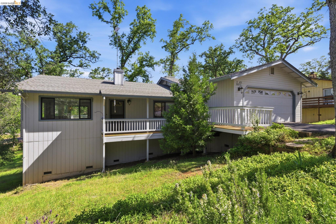
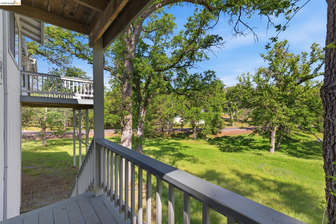
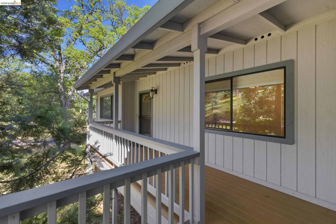
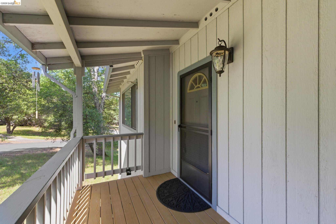
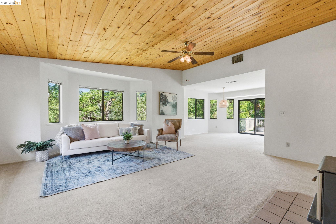
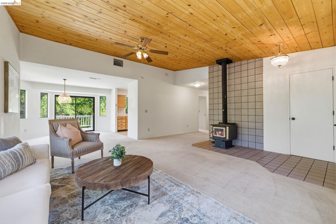
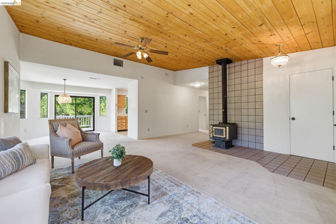
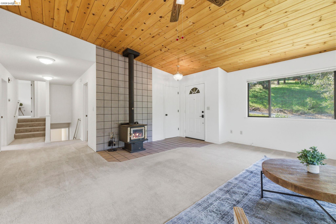
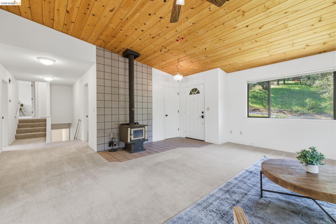
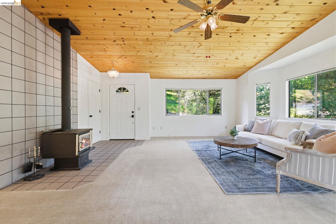
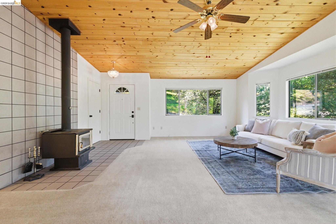
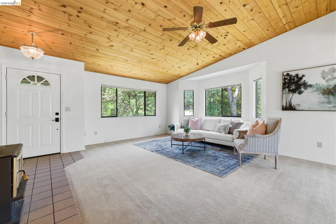
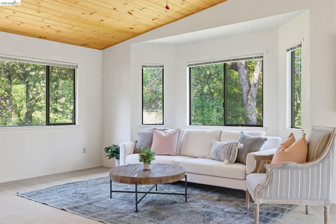
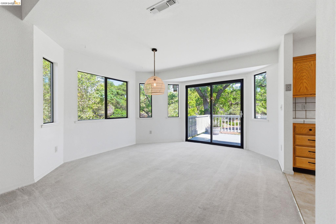
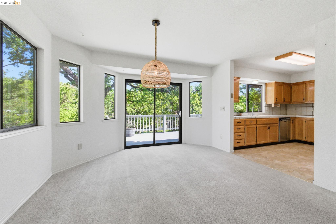
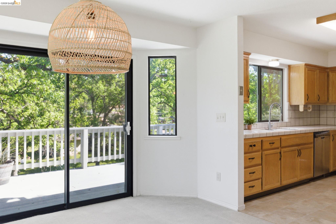
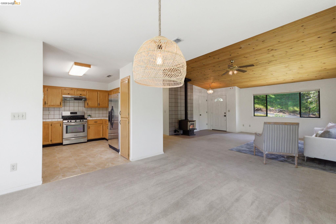
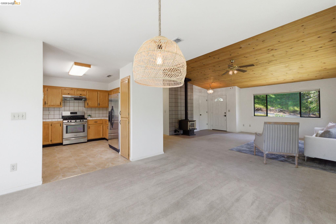
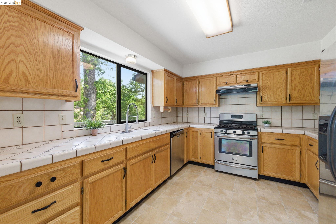
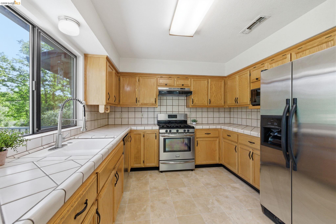
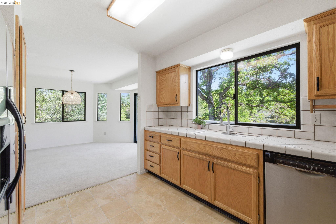
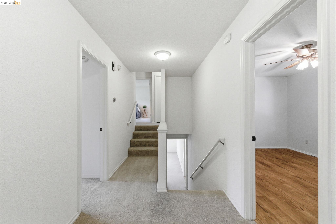
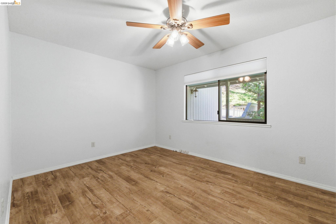
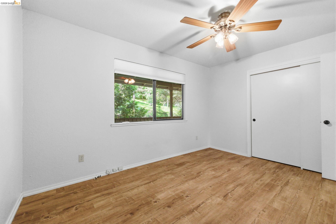
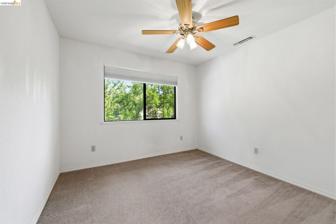
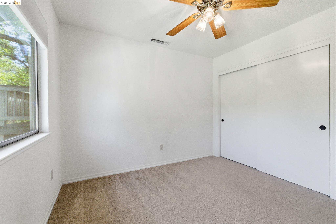
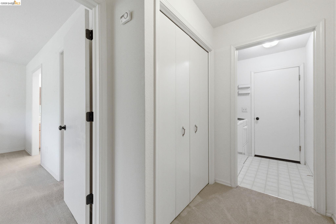
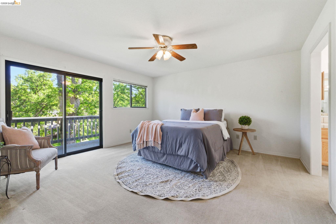
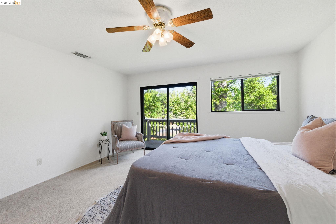
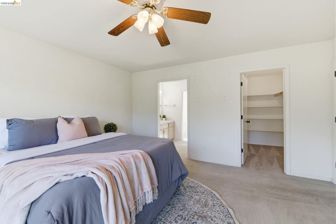
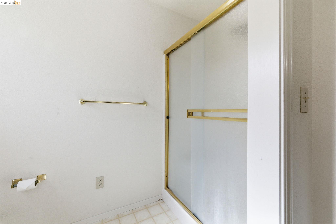
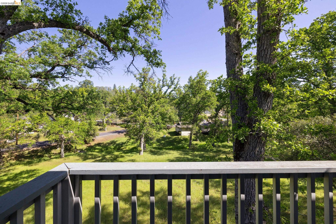
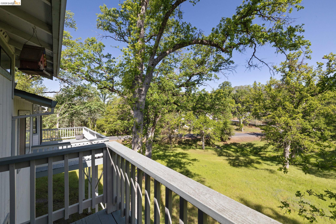
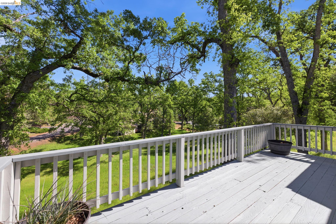
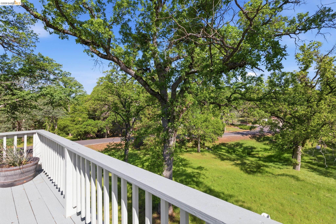
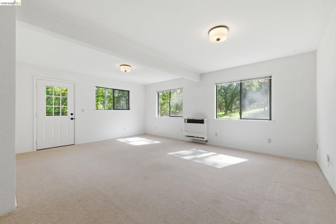
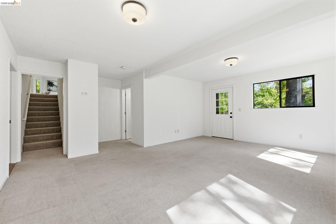
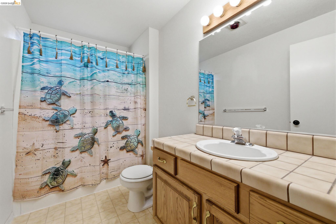
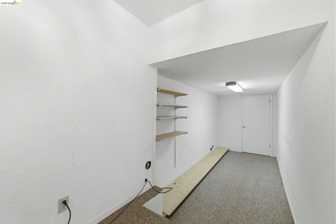
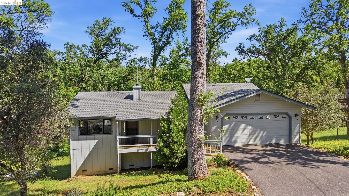
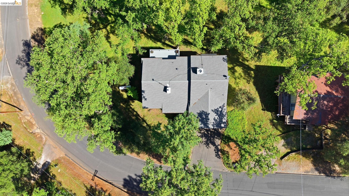
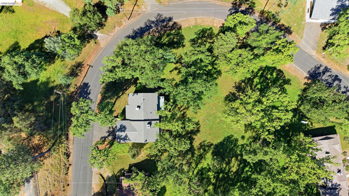
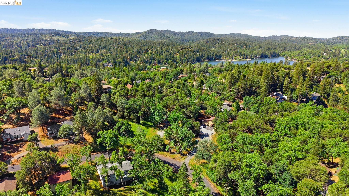
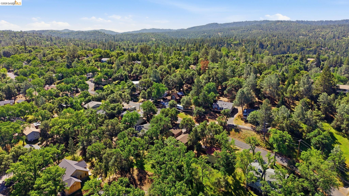
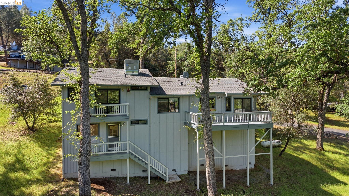
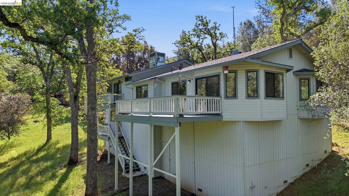
Welcome to your private retreat in Pine Mountain Lake. Tucked into a quiet circle on an oversized corner lot, this 3-bedroom, 3-bath split-level home offers a peaceful, secluded setting surrounded by mature oak trees. The elevated main living area adds to the charm, creating a treehouse-like feel with lovely views of nature. Just off the dining area, a spacious balcony extends the living area outdoors and creates the perfect setting for al fresco dinners, morning coffee, and entertaining against a beautiful natural backdrop. With approximately 2,121 square feet, the home features a flexible layout with space to gather, relax, and host family or friends, including a large downstairs entertainment room with an attached full bathroom. A large storage and craft closet adds valuable extra space, while the new HVAC system offers comfort and peace of mind. Whether you're looking for a full-time residence or a weekend escape, this property offers the perfect blend of privacy, character, and access to Pine Mountain Lake's exceptional amenities, including private lake access, an 18-hole championship golf course, equestrian center, swim center, tennis and pickleball courts, archery range, and more.

3
beds

3
baths

2,121 Sq.Ft. LIVING AREA

0.73 Acres lot

Kristin Frankhauser

Kristin Frankhauser

Features & Amenities

Interior

  • total bedrooms3
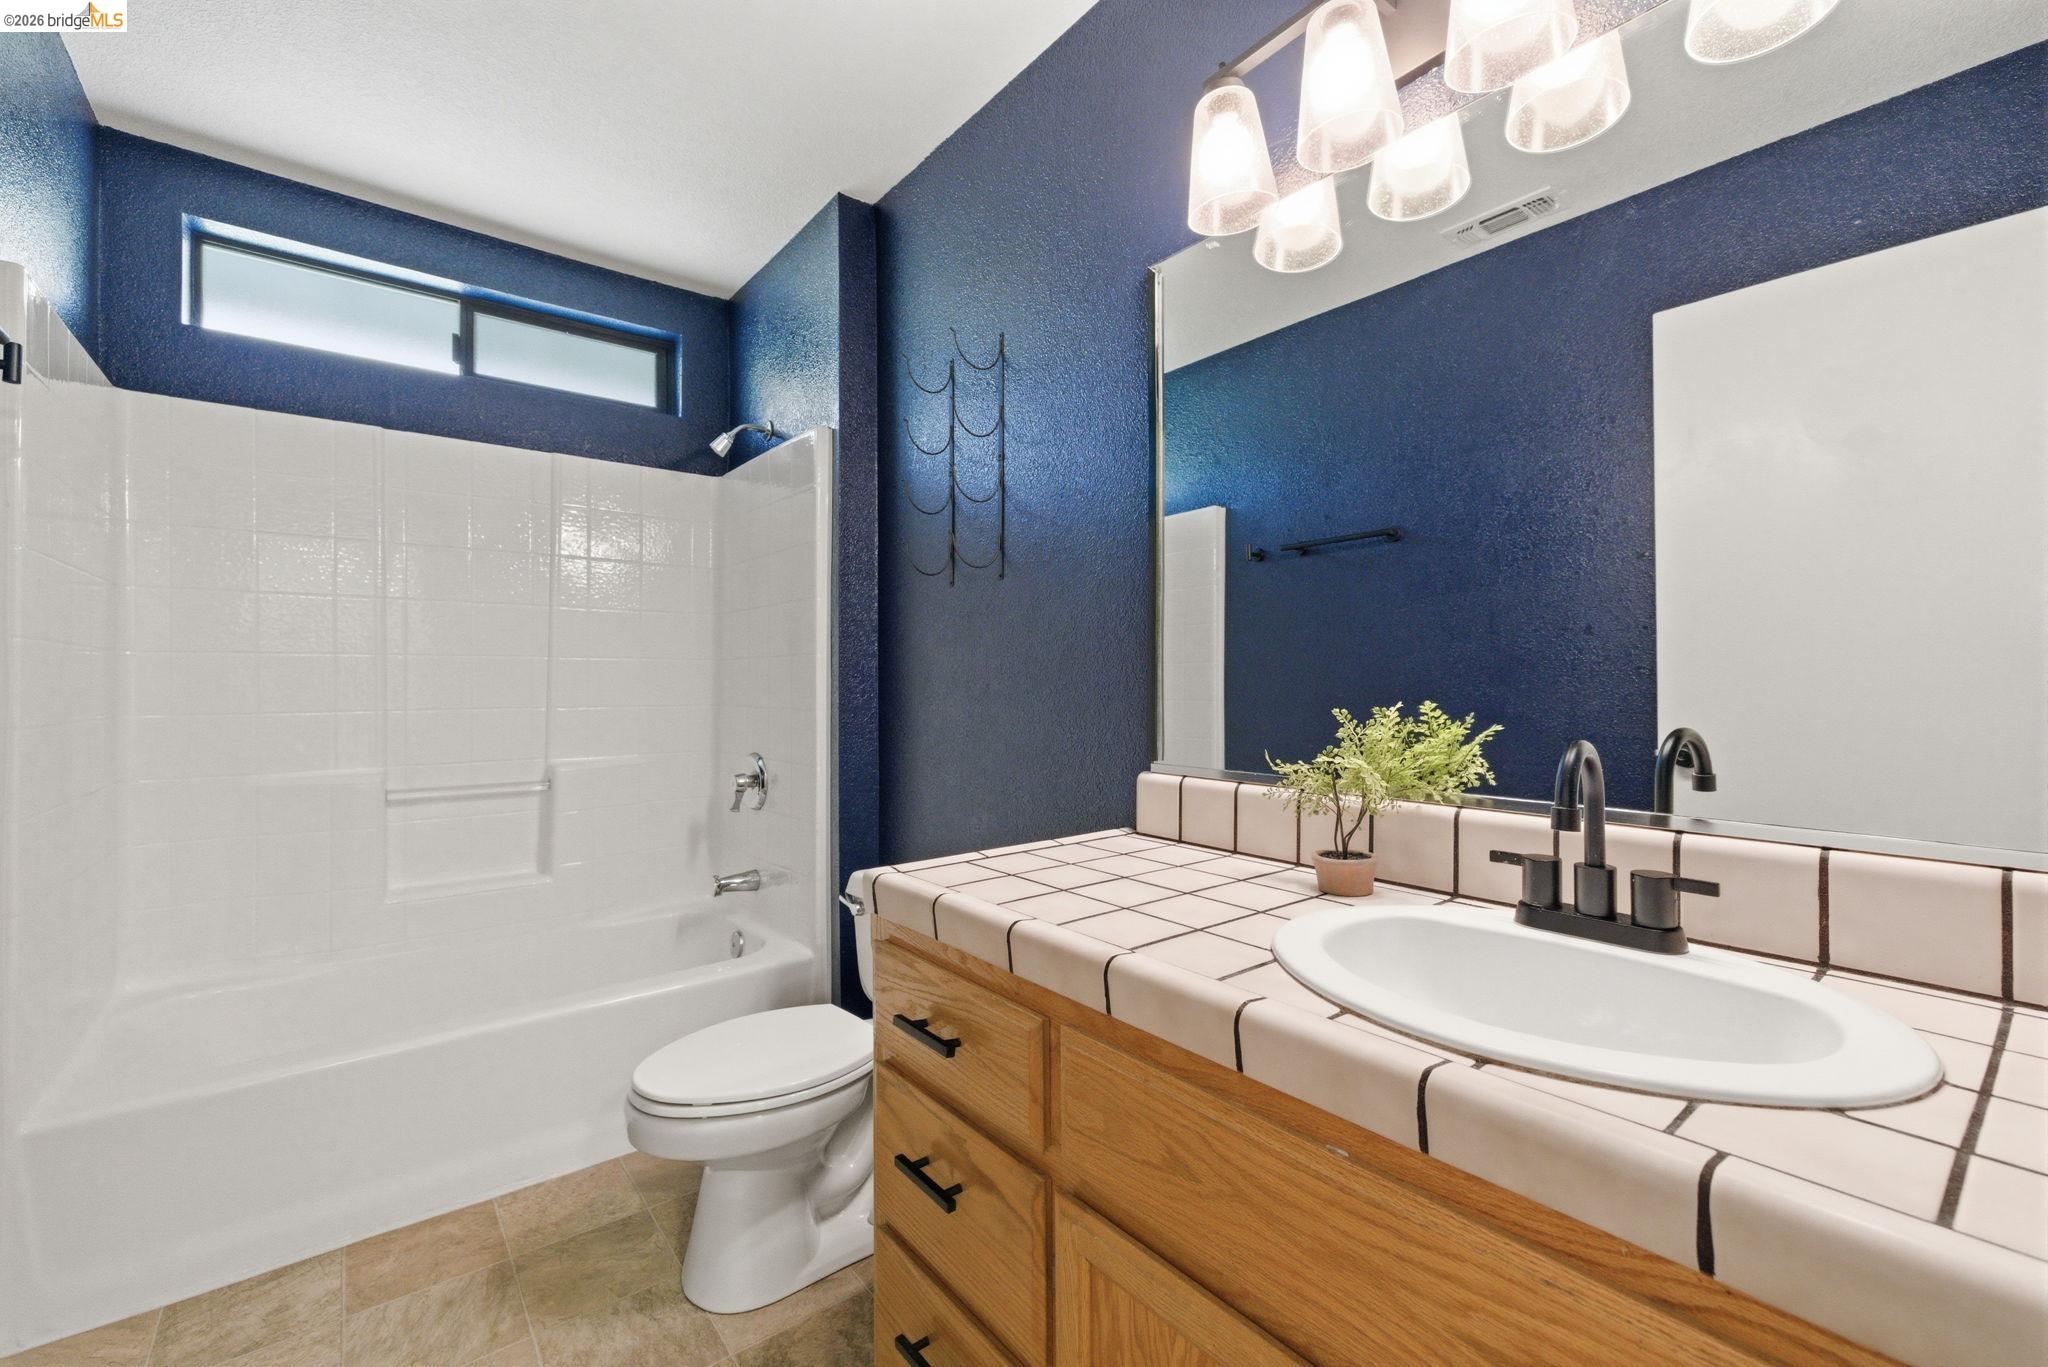
  • Total bathrooms3
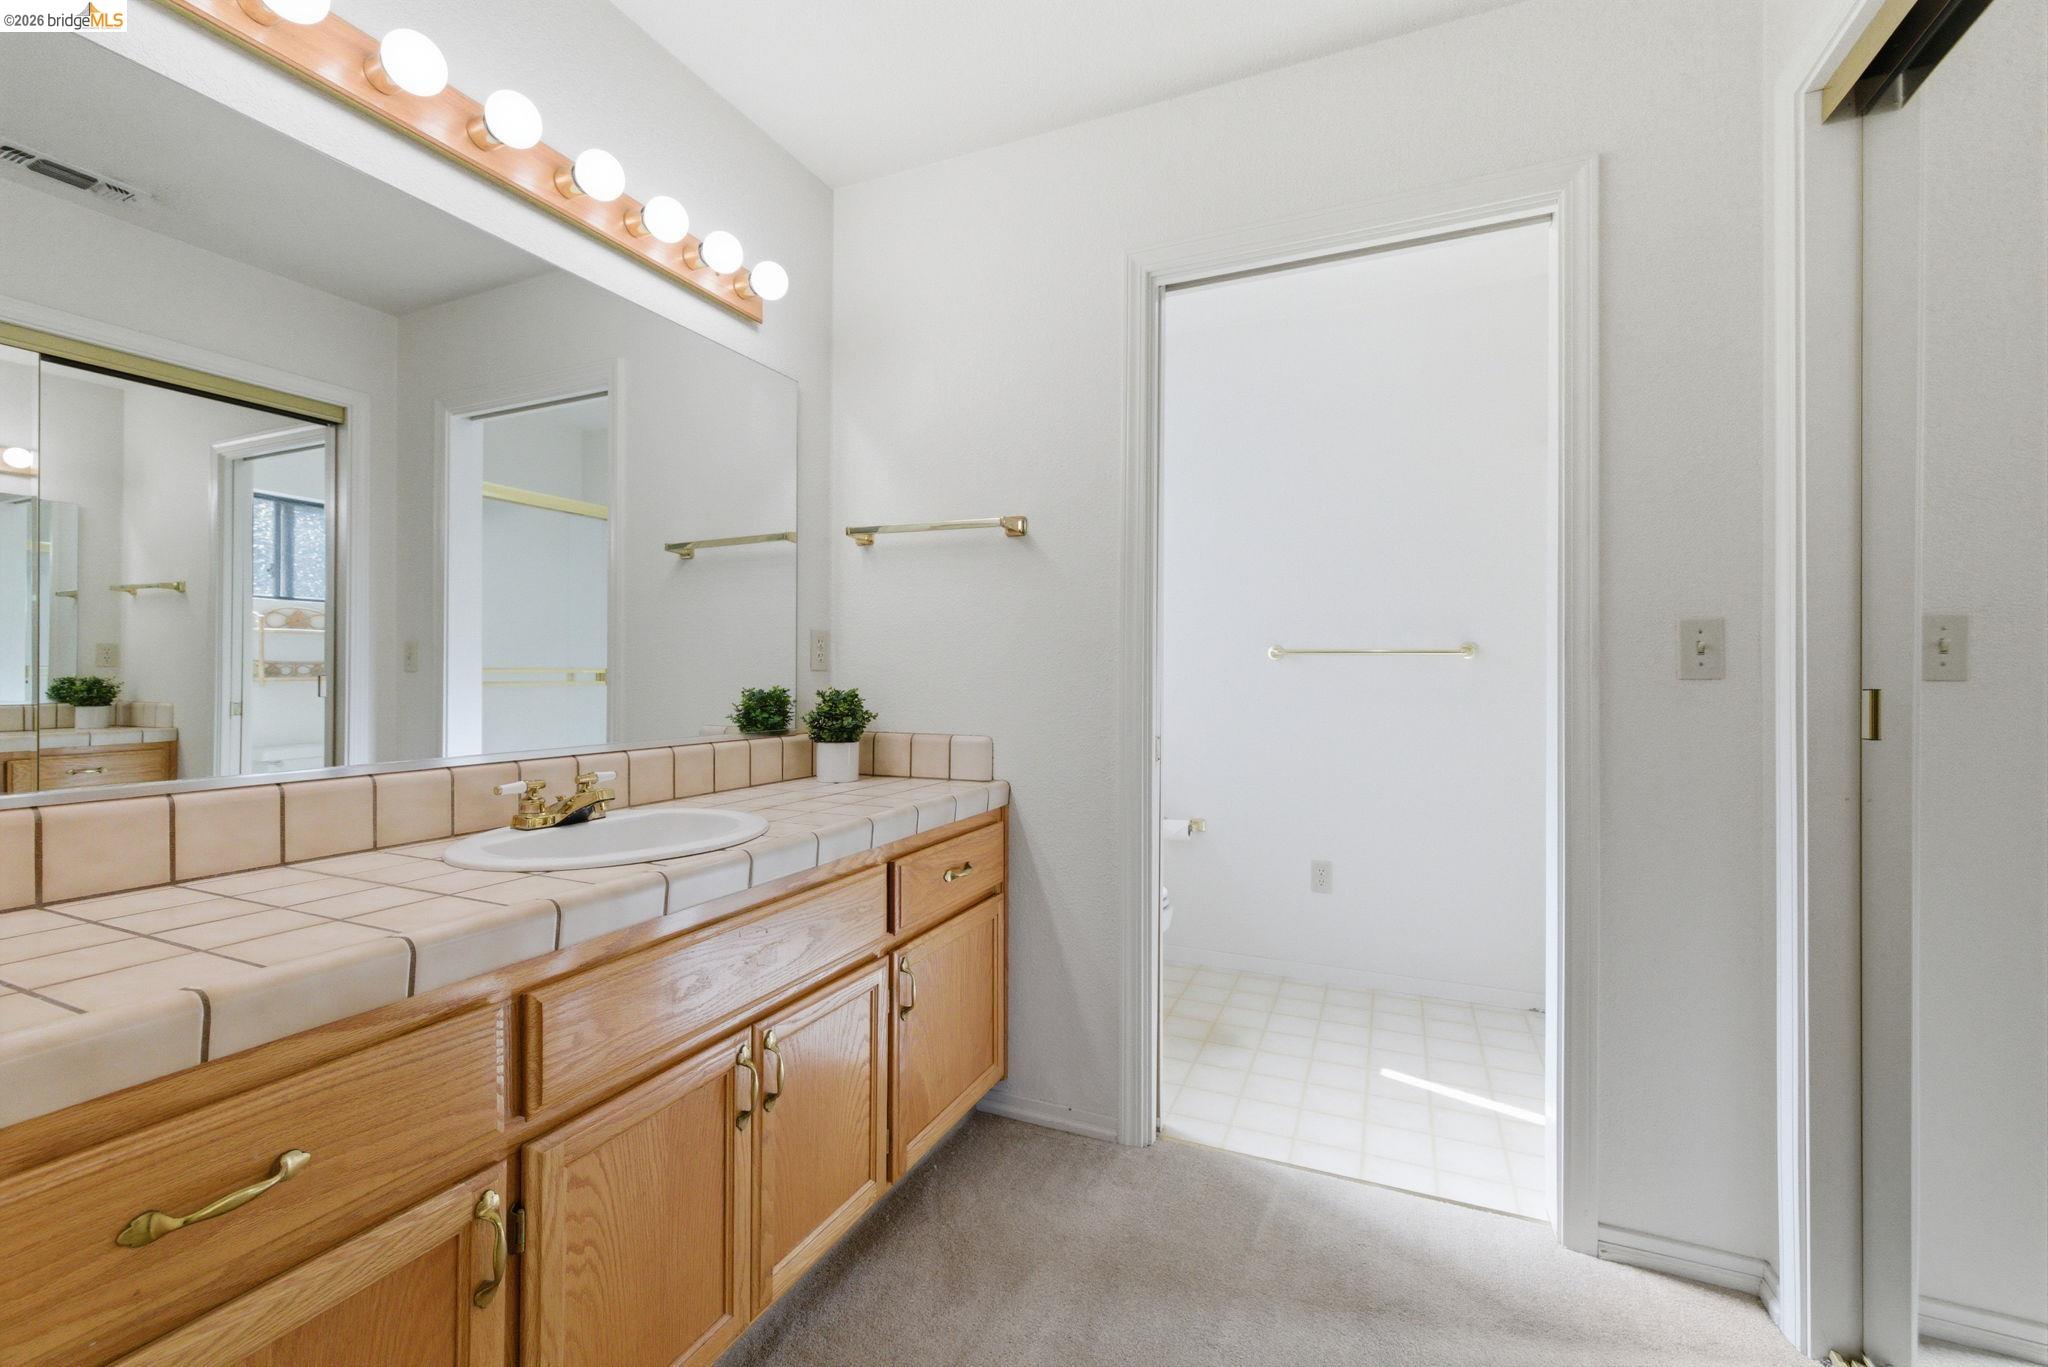
  • full bathrooms3
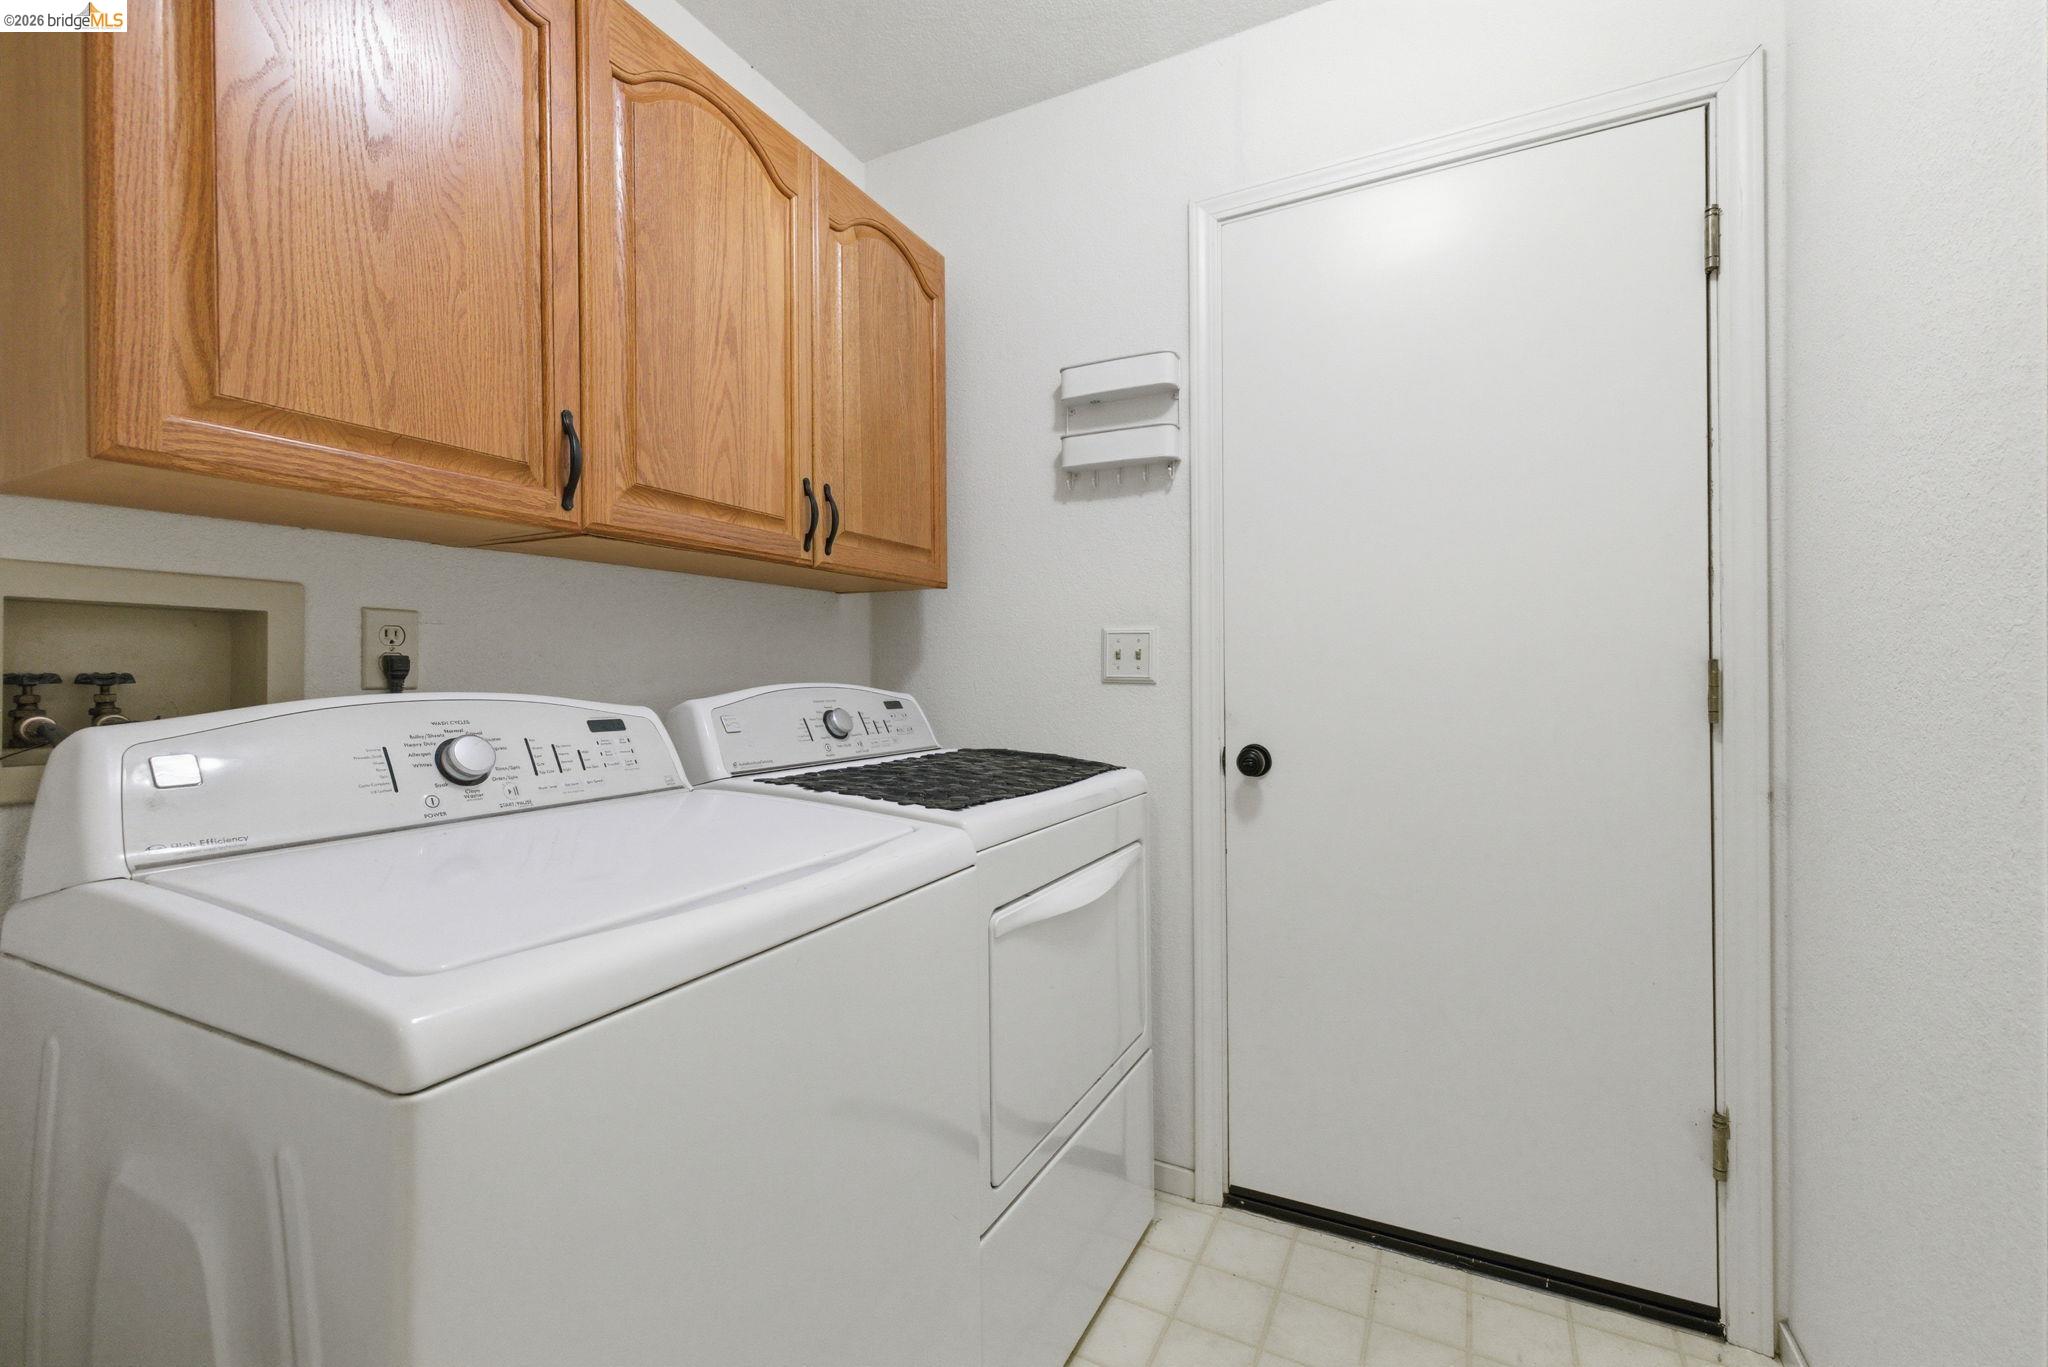
  • Laundry room Hookups Only, Laundry Room
  • Flooring Laminate, Linoleum, Tile, Carpet
  • Fireplace Free Standing, Living Room, Wood Burning
  • APPLIANCES Dishwasher, Gas Range
  • other interior Features Den, Dining Area, Family Room, Storage

Area & Lot

  • Status Sold
  • Date Sold June 4, 2026
  • Living Area2,121 Sq.Ft.
  • Total Area2,121 Sq.Ft.
  • Lot Area0.73 Acres
  • MLS® ID41131381
  • TypeResidential
  • YEAR BUILT1994
  • Architecture StylesTraditional
  • View DescriptionTrees/Woods
  • School DistrictBig Oak Flat - Groveland (209) 962-5765

Exterior

  • STORIES2
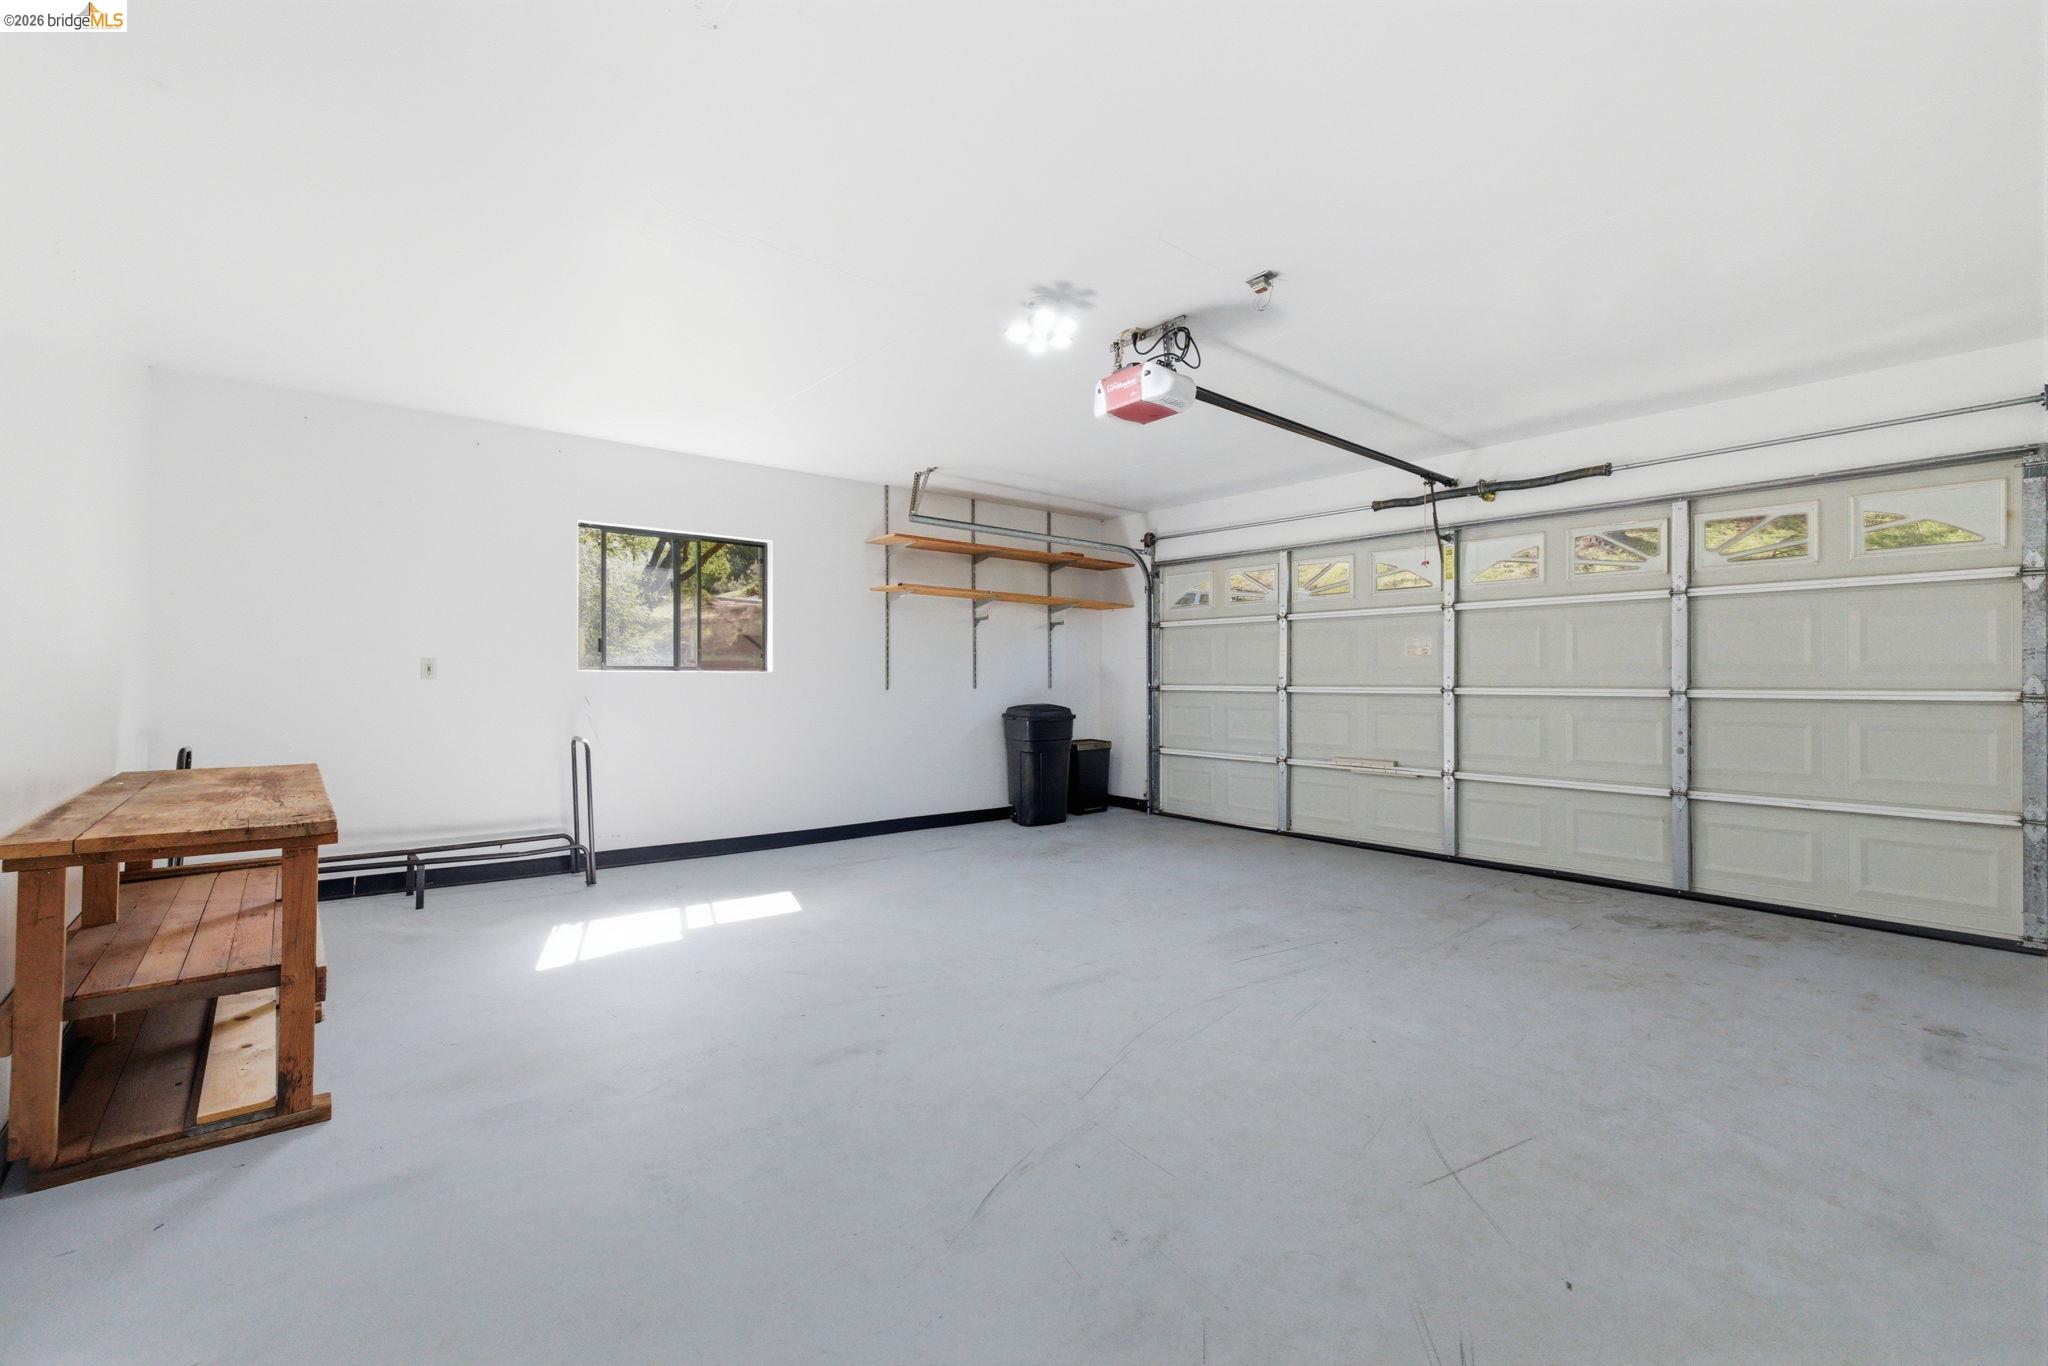
  • Garage Space2.0
  • water SourcePublic
  • PoolSee Remarks, Community
  • roofShingle
  • lot featuresOther
  • parkingAttached
  • HEAT TYPEForced Air, Propane, Fireplace(s)
  • AIR CONDITIONINGCeiling Fan(s), Central Air
  • sewerPublic Sewer
  • SubstructureRaised
  • HOA AmenitiesClubhouse, Golf Course, Greenbelt, Playground, Pool, Gated, Tennis Court(s), Activities Available, BBQ Area, Beach Rights, Picnic Area
  • security FeaturesCarbon Monoxide Detector(s), Smoke Detector(s)
  • other exterior FeaturesOther

Financial

  • Sales Price$394,000
  • HOA $306/mo
  • Zoning R-1,MX,AIR

Work With Kristin

Whether you are buying or selling a home or just curious about the local market, I would love to offer my support and services. I know the local community and can help guide you through our local market.

Follow Me on Instagram