14580 Booker Rd.
14580 Booker Rd.
14580 Booker Rd.
14580 Booker Rd.
14580 Booker Rd.
14580 Booker Rd.
14580 Booker Rd.
14580 Booker Rd.
14580 Booker Rd.
14580 Booker Rd.
14580 Booker Rd.
14580 Booker Rd.
14580 Booker Rd.
14580 Booker Rd.
14580 Booker Rd.
14580 Booker Rd.
14580 Booker Rd.
14580 Booker Rd.
14580 Booker Rd.
14580 Booker Rd.
14580 Booker Rd.
14580 Booker Rd.
14580 Booker Rd.
14580 Booker Rd.
14580 Booker Rd.
14580 Booker Rd.
14580 Booker Rd.
14580 Booker Rd.
14580 Booker Rd.
14580 Booker Rd.
14580 Booker Rd.
14580 Booker Rd.
14580 Booker Rd.
14580 Booker Rd.
14580 Booker Rd.
14580 Booker Rd.
14580 Booker Rd.
14580 Booker Rd.
14580 Booker Rd.
14580 Booker Rd.
14580 Booker Rd.
14580 Booker Rd.
14580 Booker Rd.
14580 Booker Rd.
14580 Booker Rd.
14580 Booker Rd.
14580 Booker Rd.
14580 Booker Rd.
14580 Booker Rd.
14580 Booker Rd.
14580 Booker Rd.
14580 Booker Rd.
14580 Booker Rd.
14580 Booker Rd.
14580 Booker Rd.
14580 Booker Rd.
14580 Booker Rd.
14580 Booker Rd.
14580 Booker Rd.
14580 Booker Rd.
SEE ALL PHOTOS
14580 Booker Rd.
14580 Booker Rd.
14580 Booker Rd.
14580 Booker Rd.
14580 Booker Rd.
14580 Booker Rd.
14580 Booker Rd.
14580 Booker Rd.
14580 Booker Rd.
14580 Booker Rd.
14580 Booker Rd.
14580 Booker Rd.
14580 Booker Rd.
14580 Booker Rd.
14580 Booker Rd.
14580 Booker Rd.
14580 Booker Rd.
14580 Booker Rd.
14580 Booker Rd.
14580 Booker Rd.
14580 Booker Rd.
14580 Booker Rd.
14580 Booker Rd.
14580 Booker Rd.
14580 Booker Rd.
14580 Booker Rd.
14580 Booker Rd.
14580 Booker Rd.
14580 Booker Rd.
14580 Booker Rd.
14580 Booker Rd.
14580 Booker Rd.
14580 Booker Rd.
14580 Booker Rd.
14580 Booker Rd.
14580 Booker Rd.
14580 Booker Rd.
14580 Booker Rd.
14580 Booker Rd.
14580 Booker Rd.
14580 Booker Rd.
14580 Booker Rd.
14580 Booker Rd.
14580 Booker Rd.
14580 Booker Rd.
14580 Booker Rd.
14580 Booker Rd.
14580 Booker Rd.
14580 Booker Rd.
14580 Booker Rd.
14580 Booker Rd.
14580 Booker Rd.
14580 Booker Rd.
14580 Booker Rd.
14580 Booker Rd.
14580 Booker Rd.
14580 Booker Rd.
14580 Booker Rd.
14580 Booker Rd.
14580 Booker Rd.
Sold

14580 Booker Rd.

14580 Booker Rd., Sonora, CA 95370

$785,000
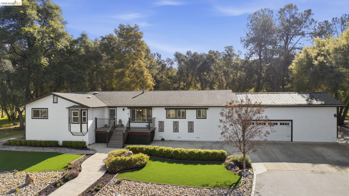
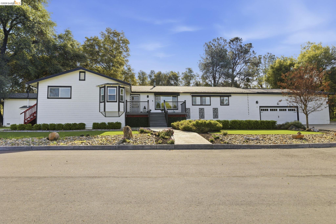
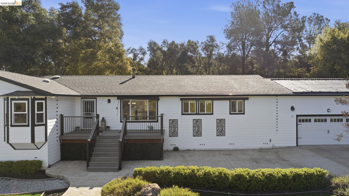
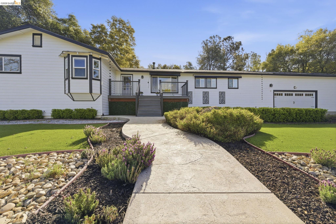
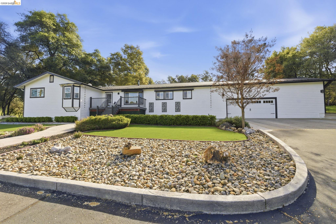
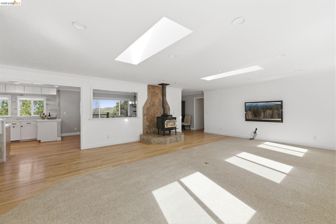
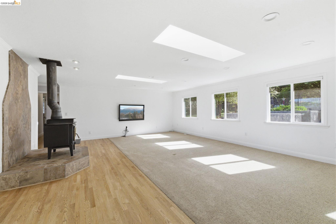
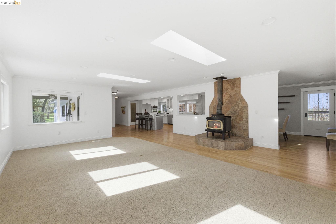
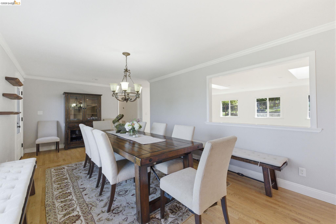
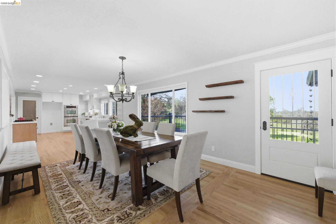
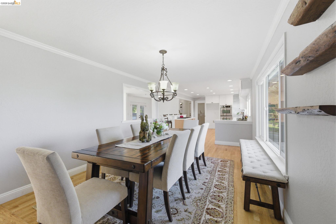
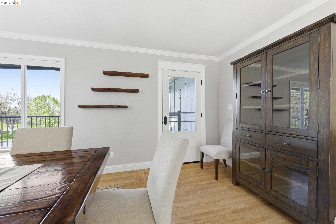
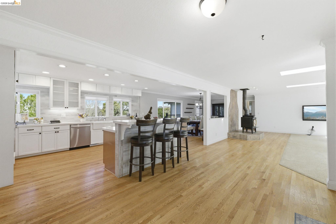
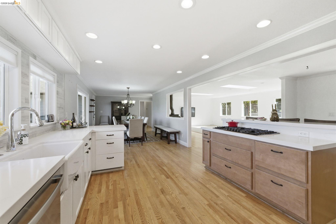
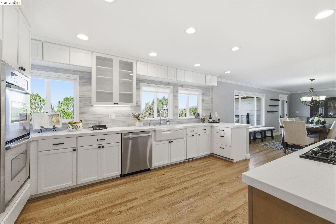
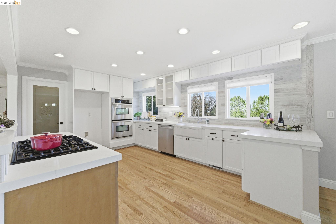
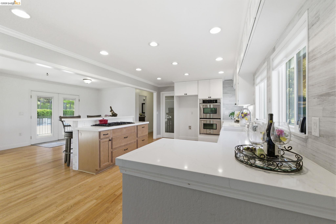
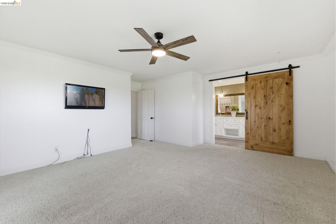
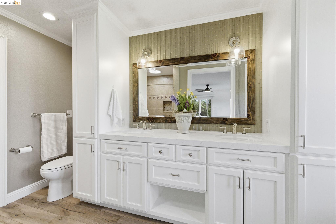
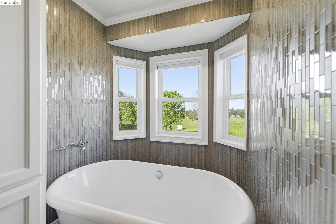
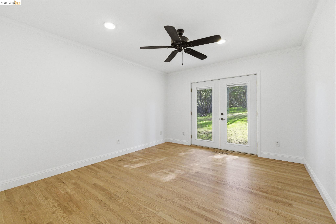
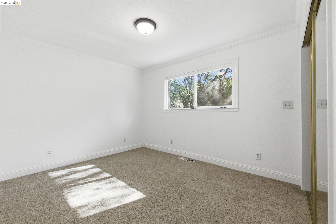
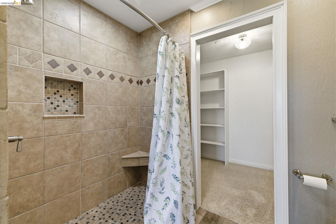
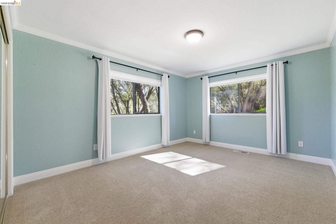
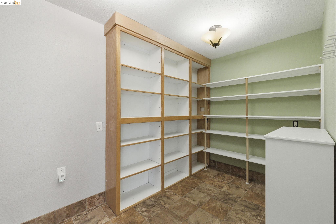
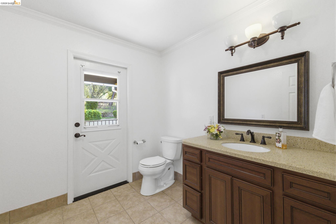
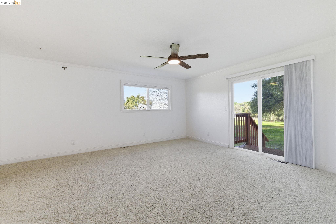
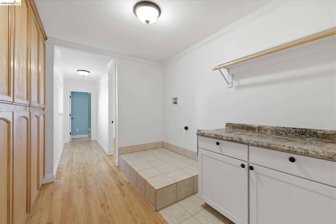
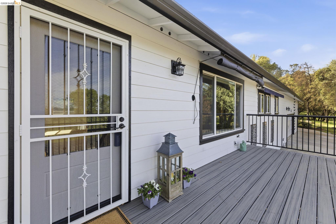
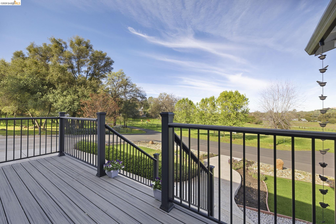
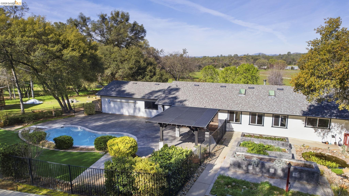
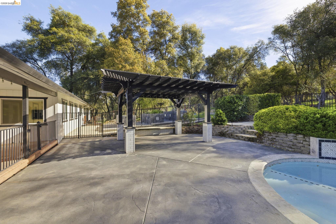
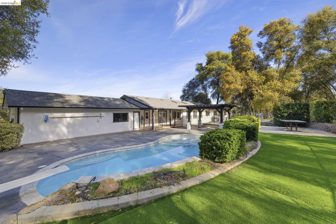
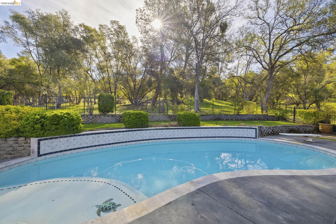
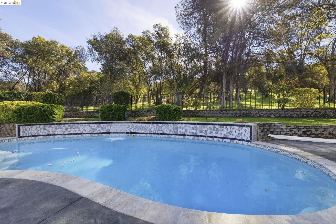
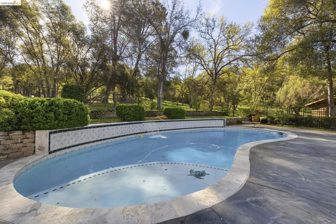
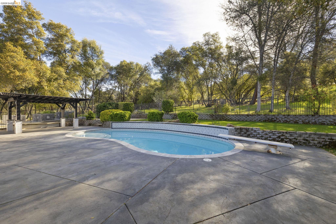
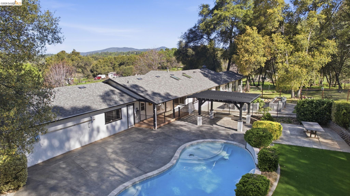
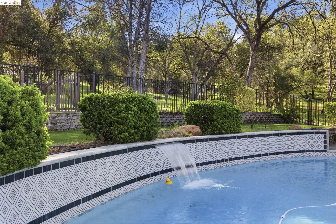
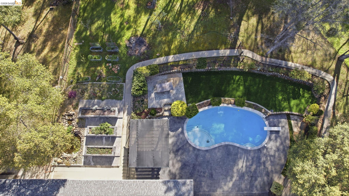
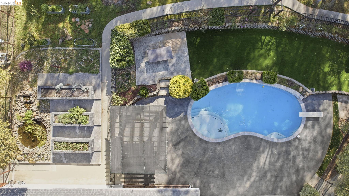
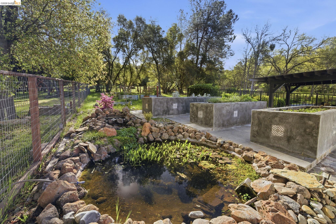
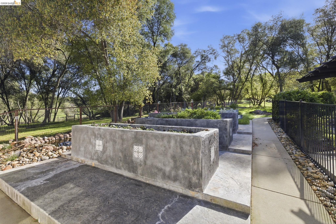
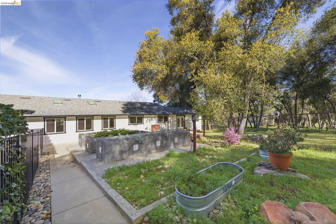
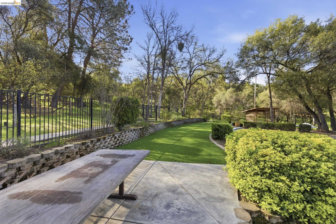
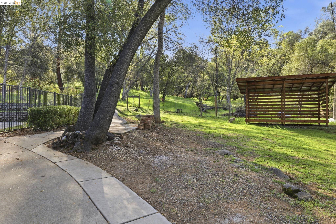
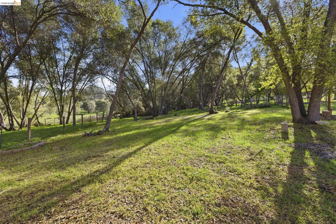
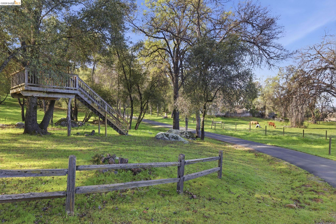
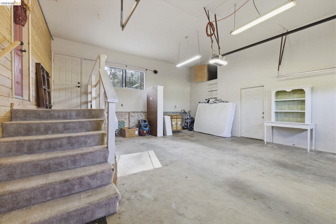
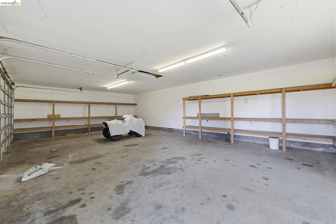
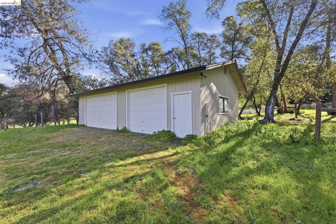
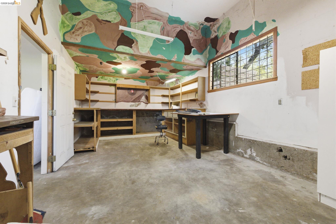
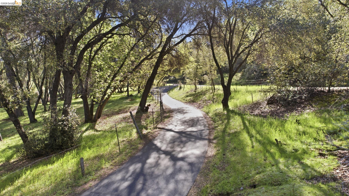
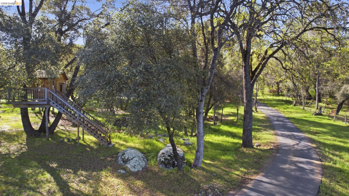
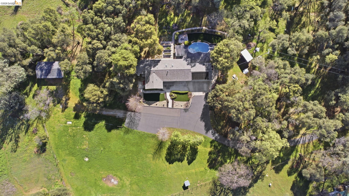
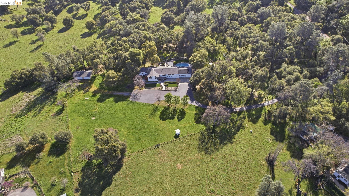
Enjoy gorgeous SUNSET VIEWS from this PRIVATE updated Sonora Country Home. Minutes from shopping & amenities, this completely remodeled & updated 2792 sq. ft., 4+ Bedroom w/ Bonus room, 2 & 1/2 Bath home can house & entertain a crowd. A light & bright living area exudes comfort & easy living. Bedrooms are on one side & living area on the other. Gorgeous updated kitchen w/ huge pantry, stainless steel appliances, quartz countertops, hardwood floors & carpeted bedrooms. Roof is 1+ yr. new. Beautiful fenced pool (with solar) in landscaped yard has been newly replastered/tiled & has new hardscape. Awsome huge pergola is ready for backyard/pool life & entertaining. New custom cememt garden planters & fruit trees w/ koi pond. Level gentle 5+ acres, nestled in the oaks w/ views of trees & pasture, has a fully paved driveway from the main road & TONS of paved parking out front. Attached 2 car garage w/ separate workshop, plus detached 3 car garage has plenty of room for vehicles, toys, storage (could be a barn?) Plenty of RV parking. This RE5 zoned parcel is great horse property or for any animals (4H) & your pets. This is the coveted Wards Ferry subdivision, rural but minutes to town. Special home & property.

4
beds

3
baths

2,792 Sq.Ft. LIVING AREA

5.36 Acres lot

Kristin Frankhauser

Kristin Frankhauser

Features & Amenities

Interior

  • total bedrooms4
  • Total bathrooms3
  • full bathrooms2
  • Laundry room 220 Volt Outlet, Hookups Only, Cabinets, Electric
  • Flooring Hardwood, Tile, Carpet
  • Fireplace Free Standing, Wood Burning
  • APPLIANCES Dishwasher, Double Oven, Gas Range, Oven, Tankless Water Heater
  • other interior Features Dining Area, Formal Dining Room, Office, Breakfast Bar, Counter - Solid Surface, Pantry, Updated Kitchen

Area & Lot

  • Status Sold
  • Date Sold August 21, 2026
  • Living Area2,792 Sq.Ft.
  • Total Area2,792 Sq.Ft.
  • Lot Area5.36 Acres
  • MLS® ID41127273
  • TypeResidential
  • YEAR BUILT1980
  • Architecture StylesFarm House, Ranch
  • School DistrictSonora Union High Schl (209) 533-8510

Exterior

  • STORIES1
  • Garage Space5.0
  • water SourceWell
  • utilitiesPropane Tank Leased
  • PoolIn Ground, Solar Heat
  • roofShingle
  • lot featuresHorses Possible, Level, Pool Site, Private
  • parkingAttached, Detached, RV/Boat Parking, Garage Faces Front, Garage Door Opener, RV Access/Parking
  • HEAT TYPEPropane, Wood Stove, Central
  • AIR CONDITIONINGCeiling Fan(s), Central Air
  • sewerSeptic Tank
  • SubstructureConcrete Perimeter
  • security FeaturesCarbon Monoxide Detector(s), Smoke Detector(s)
  • other exterior FeaturesGarden, Back Yard, Front Yard, Garden/Play, Storage

Financial

  • Sales Price$785,000
  • Zoning Re5

Work With Kristin

Whether you are buying or selling a home or just curious about the local market, I would love to offer my support and services. I know the local community and can help guide you through our local market.

Follow Me on Instagram